




2 Beds
1 Bath
754 SqFt
2 Beds
1 Bath
754 SqFt
Key Details
Property Type Single Family Home
Sub Type Single Family Residence
Listing Status Active
Purchase Type For Sale
Square Footage 754 sqft
Price per Sqft $489
Subdivision Tavels Sub
MLS Listing ID O6451331
Bedrooms 2
Full Baths 1
Construction Status Completed
HOA Y/N No
Year Built 1950
Annual Tax Amount $5,891
Lot Size 7,840 Sqft
Acres 0.18
Lot Dimensions 135x59
Property Sub-Type Single Family Residence
Source Stellar MLS
Property Description
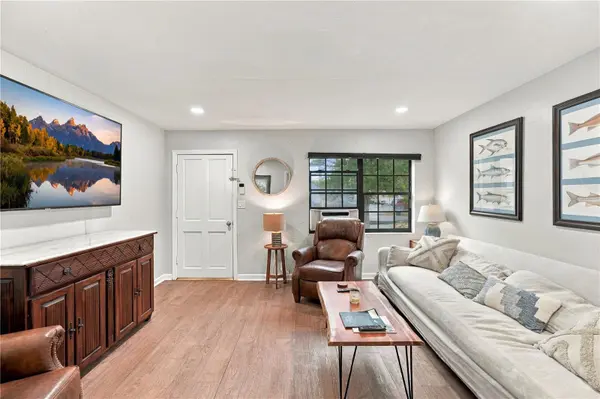
Inside, fresh interior paint, wood floors and recessed lighting give the living room a bright, clean feel, and black-framed grid windows add character. The kitchen pairs white cabinetry and open shelving with stainless steel appliances, and beadboard wainscoting adds a charming detail. French doors lead from the kitchen to a screened back porch with a painted plank ceiling and a ceiling fan, a great spot for dinner outside or morning coffee.
Both bedrooms have ceiling fans and good natural light. The bath features a newer vanity and a tub/shower combination.
The backyard is the star. It's fully fenced, with double gates on both sides and space for a fire pit, outdoor dining, gardening, or parking a boat or trailer. There's also room to expand the home or add your own finishing touches.
Live in it, rent it out, or explore the potential of its O-1/T zoning, which may allow for professional office use. Whether you're a first-time buyer, an investor or a business owner looking for a close-in location, this one offers real upside in a spot that's hard to beat. Buyer to verify zoning, permitted uses and all improvements with the City of Orlando.
Location
State FL
County Orange
Community Tavels Sub
Area 32803 - Orlando/Colonial Town
Zoning O-1/T
Interior
Interior Features Ceiling Fans(s), Primary Bedroom Main Floor
Heating Heat Pump
Cooling Wall/Window Unit(s)
Flooring Carpet, Wood
Furnishings Unfurnished
Fireplace false
Appliance Range, Refrigerator
Laundry Other
Exterior
Exterior Feature Lighting, Private Mailbox, Private Yard
Parking Features Driveway
Garage Spaces 1.0
Fence Fenced, Wood
Utilities Available Electricity Connected, Sewer Connected, Water Connected
View Y/N No
Water Access No
Roof Type Shingle
Porch Covered, Enclosed, Rear Porch
Attached Garage true
Exposure North
Garage true
Private Pool No
Building
Entry Level One
Foundation Slab
Lot Size Range 0 to less than 1/4
Sewer Public Sewer
Water Public
Architectural Style Ranch
Structure Type Block,Concrete
New Construction false
Construction Status Completed
Schools
Elementary Schools Lake Como Elem
High Schools Edgewater High
Others
Pets Allowed Yes
Senior Community No
Pet Size Extra Large (101+ Lbs.)
Ownership Fee Simple
Acceptable Financing Cash, Conventional
Listing Terms Cash, Conventional
Num of Pet 10+
Special Listing Condition None
Virtual Tour https://site.orlandorealestatephotography.com/sites/roxyynqp/unbranded

Learn More About LPT Realty
Agent License ID: SL3523329