



3 Beds
2 Baths
2,170 SqFt
3 Beds
2 Baths
2,170 SqFt
Key Details
Property Type Single Family Home
Sub Type Single Family Residence
Listing Status Active
Purchase Type For Sale
Square Footage 2,170 sqft
Price per Sqft $175
Subdivision Huntington
MLS Listing ID OM732512
Bedrooms 3
Full Baths 2
HOA Fees $75/ann
HOA Y/N Yes
Annual Recurring Fee 75.0
Year Built 1977
Annual Tax Amount $5,889
Lot Size 1.230 Acres
Acres 1.23
Property Sub-Type Single Family Residence
Source Stellar MLS
Property Description
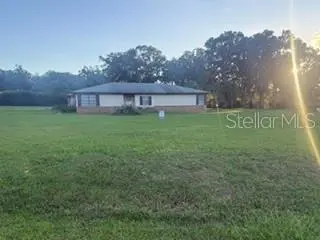
Located in a desirable area with convenient access to both Maricamp Road and Silver Springs Boulevard, this property makes it easy to get where you need to go. Situated on a spacious corner lot with over an acre of land, this home offers plenty of room and potential.
This property is waiting for the right buyer to bring it back to life with some tender loving care and a personal touch. If you're looking for a home with space, potential, and an opportunity to make it your own, this could be the perfect fit!
This home is being sold AS IS.
Location
State FL
County Marion
Community Huntington
Area 34480 - Ocala
Zoning A1
Interior
Interior Features Kitchen/Family Room Combo, Living Room/Dining Room Combo
Heating Central, Electric
Cooling Central Air
Flooring Ceramic Tile
Fireplaces Type Family Room
Furnishings Unfurnished
Fireplace true
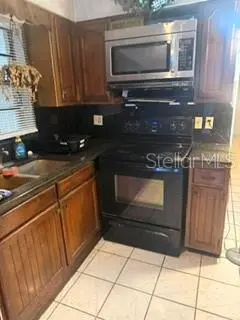
Appliance Dishwasher, Dryer, Microwave, Range, Refrigerator, Washer
Laundry Laundry Room
Exterior
Exterior Feature None, Private Mailbox
Garage Spaces 2.0
Pool In Ground
Utilities Available Cable Connected, Electricity Connected
View Y/N No
Water Access No
Roof Type Shingle
Attached Garage true
Exposure North
Garage true
Private Pool Yes
Building
Lot Description Corner Lot
Entry Level One
Foundation Concrete Perimeter
Lot Size Range 1 to less than 2
Sewer Septic Tank
Water Well
Unit Floor 1
Structure Type Stucco
New Construction false
Schools
Elementary Schools Maplewood Elementary School-M
Middle Schools Osceola Middle School
High Schools Forest High School
Others
Pets Allowed Cats OK, Dogs OK
Senior Community No
Ownership Fee Simple
Monthly Total Fees $6
Acceptable Financing Cash, Conventional, FHA, VA Loan
Membership Fee Required Required
Listing Terms Cash, Conventional, FHA, VA Loan
Special Listing Condition None

Learn More About LPT Realty
Agent License ID: SL3523329