
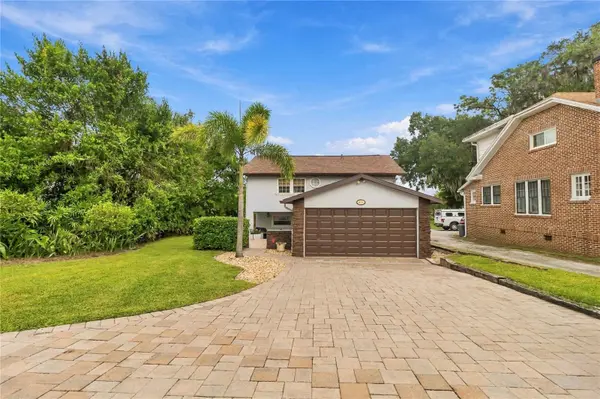

619 GATLIN AVE, Orlando, FL 32806
619 GATLIN AVE, Orlando, FL 32806,Video Tour
619 GATLIN AVE, Orlando, FL 32806
REQUEST A TOUR If you would like to see this home without being there in person, select the "Virtual Tour" option and your agent will contact you to discuss available opportunities.
In-PersonVirtual Tour
$ 825,000
Est. payment | /mo

4 Beds

3 Baths

2,216 SqFt


$ 825,000
Est. payment | /mo

4 Beds

3 Baths

2,216 SqFt

Key Details

Property Type Single Family Home

Sub Type Single Family Residence

Listing Status Active

Purchase Type For Sale

Square Footage 2,216 sqft

Price per Sqft $372

Subdivision Gores Sub

MLS Listing ID O6445495

Bedrooms 4

Full Baths 2

Half Baths 1

HOA Y/N No

Year Built 1920

Annual Tax Amount $3,901

Lot Size 0.840 Acres

Acres 0.84

Property Sub-Type Single Family Residence

Source Stellar MLS

Property Description

Offered BELOW appraised value, this distinctive lakefront retreat on Lake Jennie Jewel can be purchased separately or together with the neighboring lakefront property at 625 Gatlin Ave (MLS #O6445497). With water views from nearly every living space, this home offers the kind of character that's hard to find. Inside, a striking spiral staircase anchors the home, while sunlit living spaces flow into a kitchen and dining area. A main-floor bedroom offers flexibility for guests, a home office, or multigenerational living, while upstairs features three additional bedrooms, including an expansive primary suite with its own private screened porch overlooking the lake. Another upstairs bedroom showcases a beautiful wood-beam ceiling, adding architectural character, while a spacious guest bathroom completes the upstairs layout. Outside, the lifestyle truly comes to life. A covered lanai and paver patio shaded by a pergola create inviting spaces for outdoor dining, entertaining, and unwinding at the end of the day. Beyond the privacy-fenced backyard, the property extends to the shoreline, where a lakeside fire pit sets the scene for sunset gatherings and evenings under the stars. Whether you're hosting friends or enjoying a quiet evening at home, the setting makes it easy to embrace life by the water. Major improvements include a full roof replacement in 2019 with a 25-year Owens Corning warranty, a downstairs HVAC system installed in 2025, and hurricane straps installed in 2021. The home also features tile flooring downstairs, laminate flooring upstairs, travertine tile in the primary bathroom, and built-in storage in the guest bathroom. The bathrooms were remodeled in 2010, and the home was completely rewired in the late 1990s. With no HOA, you can enjoy the freedom that comes with owning a lakefront property without monthly association dues or HOA rules dictating when you can enjoy your boat. Located in the City of Edgewood and zoned for Pershing K-8 and Boone High School, the home offers a peaceful waterfront setting just minutes from downtown Orlando, SoDo, Orlando Regional Medical Center, and convenient access to the 408. Lake Jennie Jewel frontage, distinctive character, and a skyline just fifteen minutes away, you can't beat that!

Location

State FL

County Orange

Community Gores Sub

Area 32806 - Orlando/Delaney Park/Crystal Lake

Zoning R-1AA

Interior

Interior Features Ceiling Fans(s), Crown Molding, Eat-in Kitchen, High Ceilings, Open Floorplan, PrimaryBedroom Upstairs, Solid Surface Counters, Split Bedroom, Stone Counters, Thermostat, Walk-In Closet(s)

Heating Central, Electric

Cooling Central Air

Flooring Laminate, Tile

Furnishings Unfurnished

Fireplace false

Appliance Dishwasher, Electric Water Heater, Range, Refrigerator

Laundry Inside, Laundry Room

Exterior

Exterior Feature Lighting, Private Mailbox, Private Yard

Parking Features Driveway, Garage Door Opener, Ground Level, Guest, Oversized

Garage Spaces 2.0

Fence Fenced

Community Features Street Lights

Utilities Available BB/HS Internet Available, Cable Available, Cable Connected, Electricity Connected, Public, Sewer Connected, Water Connected

Waterfront Description Lake Front

View Y/N Yes

Water Access Yes

Water Access Desc Lake

View Water

Roof Type Shingle

Porch Covered, Front Porch, Rear Porch, Screened

Attached Garage true

Exposure South

Garage true

Private Pool No

Building

Lot Description City Limits, Landscaped, Oversized Lot, Paved

Entry Level Two

Foundation Slab

Lot Size Range 1/2 to less than 1

Sewer Public Sewer

Water Public

Architectural Style Florida

Structure Type Block,Concrete,Stucco

New Construction false

Schools

Elementary Schools Pershing Elem

Middle Schools Pershing K-8

High Schools Boone High

Others

Senior Community No

Ownership Fee Simple

Acceptable Financing Cash, Conventional, FHA, VA Loan

Listing Terms Cash, Conventional, FHA, VA Loan

Special Listing Condition None

Virtual Tour https://my.matterport.com/show/?m=aHwGPP2sqRE&mls=1

Stellar MLS
Listed by Ty McTague KELLER WILLIAMS REALTY AT THE PARKS
Schools and Properties Nearby

Learn More About LPT Realty

Serg Radanovic
Serg Radanovic

Agent License ID: SL3523329

Name
Phone*
Message

Tour the Home

619 GATLIN AVE