




2 Beds
2 Baths
1,395 SqFt
2 Beds
2 Baths
1,395 SqFt
Key Details
Property Type Single Family Home
Sub Type Single Family Residence
Listing Status Active
Purchase Type For Sale
Square Footage 1,395 sqft
Price per Sqft $264
Subdivision Summerfield Village Subphase C
MLS Listing ID A4709775
Bedrooms 2
Full Baths 2
HOA Fees $580/qua
HOA Y/N Yes
Annual Recurring Fee 2422.0
Year Built 1997
Annual Tax Amount $2,776
Lot Size 8,276 Sqft
Acres 0.19
Property Sub-Type Single Family Residence
Source Stellar MLS
Property Description
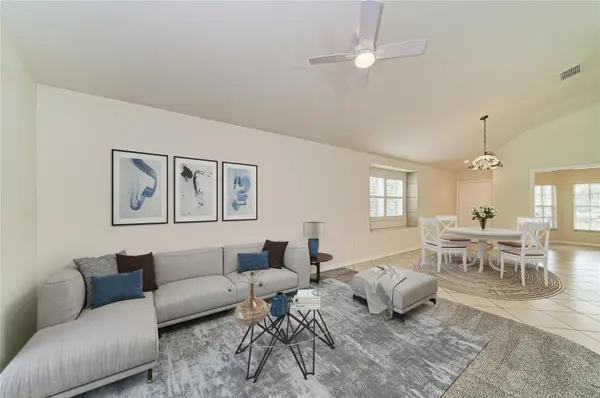
Inside, vaulted ceilings create an open, spacious feel, while the flexible layout offers plenty of ways to make the home your own. Windows fill the front den with natural light, creating an inviting space for a home office, sitting room, or occasional overnight guests. The roomy kitchen features a breakfast bar and a bright eat-in dining area. The generous front living space can accommodate both dining and family room furniture or serve as one large gathering area.
Accessible from both the primary suite and family room, the sunroom offers a relaxing retreat surrounded by lush foliage. A fenced side yard adds to the private outdoor setting. Fresh interior paint, new carpeting in the living room and bedrooms, tile flooring in other main living areas, and a conveniently located indoor laundry closet add to the home's appeal.
This is the only neighborhood within Summerfield where HOA fees include lawn maintenance. Residents also enjoy access to a community pool, all within an established setting of mature landscaping, lakes, and natural areas. Explore the parks, trails, recreation, schools, shopping, and dining that make Lakewood Ranch such a desirable place to call home.
Location
State FL
County Manatee
Community Summerfield Village Subphase C
Area 34202 - Bradenton/Lakewood Ranch/Lakewood Rch
Zoning PDR/WPE/
Rooms
Other Rooms Bonus Room
Interior
Interior Features Ceiling Fans(s), High Ceilings, Primary Bedroom Main Floor
Heating Central
Cooling Central Air
Flooring Carpet, Ceramic Tile
Furnishings Unfurnished
Fireplace false
Appliance Dishwasher, Dryer, Gas Water Heater, Washer
Laundry Inside, Laundry Closet
Exterior
Exterior Feature Sidewalk
Parking Features Driveway
Fence Vinyl
Community Features Community Mailbox, Pool
Utilities Available Cable Available, Electricity Connected, Natural Gas Connected, Public
View Y/N No
Water Access No
View Garden
Roof Type Shingle
Porch Rear Porch, Screened
Attached Garage true
Exposure West
Garage true
Private Pool No
Building
Lot Description Cul-De-Sac, Landscaped, Sidewalk
Story 1
Entry Level One
Foundation Slab
Lot Size Range 0 to less than 1/4
Sewer Public Sewer
Water Public
Structure Type Block
New Construction false
Schools
Elementary Schools Mcneal Elementary
Middle Schools Nolan Middle
High Schools Lakewood Ranch High
Others
Pets Allowed Yes
HOA Fee Include Pool,Maintenance Grounds
Senior Community No
Ownership Fee Simple
Monthly Total Fees $201
Acceptable Financing Cash, Conventional, FHA, VA Loan
Membership Fee Required Required
Listing Terms Cash, Conventional, FHA, VA Loan
Special Listing Condition None
Virtual Tour https://www.propertypanorama.com/instaview/stellar/A4709775

Learn More About LPT Realty
Agent License ID: SL3523329