
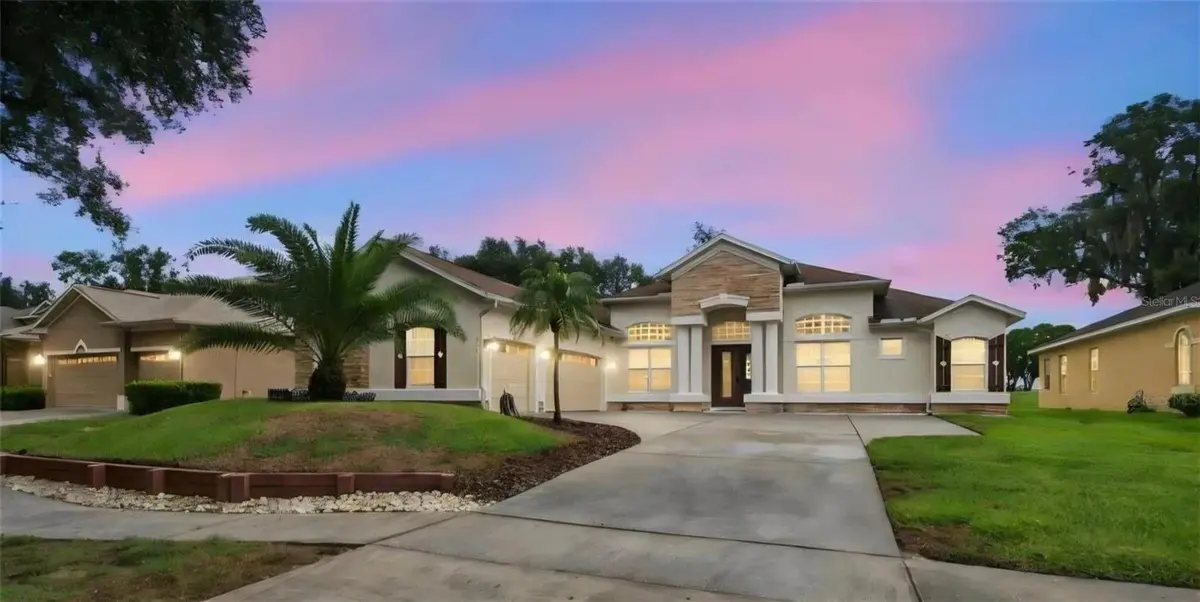



4 Beds
4 Baths
2,929 SqFt
4 Beds
4 Baths
2,929 SqFt
Open House
Sat Oct 17, 12:00pm - 3:00pm
Key Details
Property Type Single Family Home
Sub Type Single Family Residence
Listing Status Active
Purchase Type For Sale
Square Footage 2,929 sqft
Price per Sqft $228
Subdivision Diamond Hill
MLS Listing ID TB8557438
Bedrooms 4
Full Baths 3
Half Baths 1
HOA Fees $296/qua
HOA Y/N Yes
Annual Recurring Fee 1187.96
Year Built 2005
Annual Tax Amount $10,014
Lot Size 0.270 Acres
Acres 0.27
Lot Dimensions 81.0X144.0
Property Sub-Type Single Family Residence
Source Stellar MLS
Property Description
Beautifully remodeled and freshly painted, this home offers the perfect blend of modern finishes, comfort, and functionality, complemented by beautiful golf course views. Featuring new cabinetry and flooring, a dedicated home office, and a customized kitchen island, this home is thoughtfully designed for both everyday living and entertaining.
The upgraded kitchen features a special-edition Samsung smart refrigerator, cooktop appliances installed in December 2025, an oven with a built-in air fryer, elegant glass backsplash, convenient pot filler, custom cabinetry with pullout storage, a built-in pantry, under-cabinet lighting, and dimmer switches. Additional interior highlights include wood flooring in the bedrooms, energy-efficient custom blinds, LED ceiling lighting, custom chandeliers, and a central vacuum system.
Enjoy remodeled showers completed in 2021 and a spa system in every bathroom for added comfort. The thoughtfully designed laundry room features a full-size utility sink, extra storage cabinets, a folding station, a built-in shoe cabinet, and a dedicated storage cabinet for cleaning essentials, including a vacuum cleaner, mop, and broom.
Major updates include fresh interior paint in 2026, a new sprinkler system and water heater installed in 2025, and a main AC system installed in 2020. A water filtration system adds further everyday convenience.
With its beautiful golf course setting, modern upgrades, customized details, and practical storage solutions, this home offers an exceptional combination of style, comfort, and functionality.
Note: Water softener does not convey.
Location
State FL
County Hillsborough
Community Diamond Hill
Area 33594 - Valrico
Zoning PD-H
Rooms
Other Rooms Breakfast Room Separate, Den/Library/Office, Family Room, Formal Dining Room Separate, Formal Living Room Separate, Inside Utility
Interior
Interior Features Ceiling Fans(s), Central Vaccum, High Ceilings, Kitchen/Family Room Combo, Open Floorplan, Solid Surface Counters, Solid Wood Cabinets, Split Bedroom, Tray Ceiling(s), Walk-In Closet(s)
Heating Central, Electric, Radiant Ceiling
Cooling Central Air
Flooring Tile, Wood
Furnishings Unfurnished
Fireplace false
Appliance Cooktop, Dishwasher, Disposal, Electric Water Heater, Kitchen Reverse Osmosis System, Microwave, Range Hood, Refrigerator
Laundry Inside
Exterior
Exterior Feature Garden, Private Mailbox, Rain Gutters, Sidewalk, Sprinkler Metered
Parking Features Driveway, Garage Door Opener, Garage Faces Side, Golf Cart Parking, Guest, On Street, Oversized
Garage Spaces 3.0
Community Features Association Recreation - Owned, Deed Restrictions, Fitness Center, Park, Pool, Tennis Court(s)
Utilities Available Cable Available, Electricity Connected
Amenities Available Clubhouse, Fitness Center, Gated, Golf Course, Park, Pool, Tennis Court(s)
View Y/N No
Water Access No
View Golf Course
Roof Type Shingle
Porch Covered, Deck, Patio, Porch
Attached Garage true
Exposure North
Garage true
Private Pool No
Building
Lot Description In County, On Golf Course, Sidewalk, Private
Entry Level One
Foundation Slab
Lot Size Range 1/4 to less than 1/2
Sewer Public Sewer
Water Public
Architectural Style Florida
Structure Type Block,Stone,Stucco
New Construction false
Schools
Elementary Schools Valrico-Hb
Middle Schools Mann-Hb
High Schools Brandon-Hb
Others
Pets Allowed Yes
Senior Community No
Ownership Fee Simple
Monthly Total Fees $99
Acceptable Financing Cash, Conventional, FHA, VA Loan
Membership Fee Required Required
Listing Terms Cash, Conventional, FHA, VA Loan
Special Listing Condition None
Virtual Tour https://www.propertypanorama.com/instaview/stellar/TB8557438

Learn More About LPT Realty
Agent License ID: SL3523329