





3 Beds
2 Baths
1,682 SqFt
3 Beds
2 Baths
1,682 SqFt
Key Details
Property Type Single Family Home
Sub Type Single Family Residence
Listing Status Active
Purchase Type For Sale
Square Footage 1,682 sqft
Price per Sqft $276
Subdivision La Vina 49 135
MLS Listing ID O6439038
Bedrooms 3
Full Baths 2
HOA Fees $598/Semi-Annually
HOA Y/N Yes
Annual Recurring Fee 1197.58
Year Built 2004
Annual Tax Amount $3,275
Lot Size 5,662 Sqft
Acres 0.13
Property Sub-Type Single Family Residence
Source Stellar MLS
Property Description
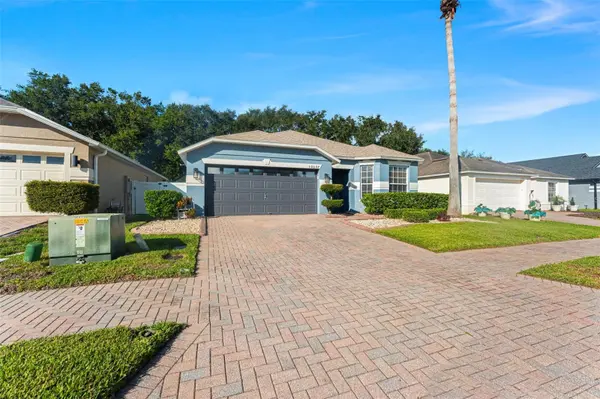
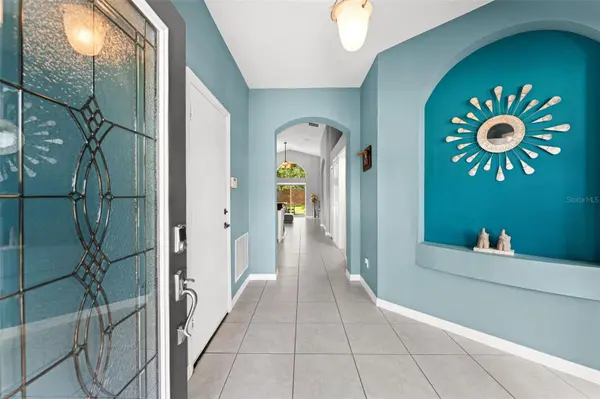
The updated kitchen serves as the heart of the home and features modern finishes, custom cabinetry and newer appliances, while the oversized primary suite provides a private retreat with a spacious primary bathroom featuring double vanities, a garden tub, large walk-in shower, and generous walk-in closets. Two additional bedrooms and a dedicated private office offer flexibility for guests, family, or working from home. The property has been extensively improved and thoughtfully maintained, with major updates including a renovated kitchen, newer appliances, new roof (2024) and water heater, renovated secondary bathroom, fresh interior and exterior paint, vinyl fencing, and a newly added outdoor deck area. Step outside to your private, fenced backyard and enjoy the expansive deck—an ideal setting for outdoor dining, entertaining, or simply relaxing at the end of the day. Located within a gated community with a low HOA, this move-in-ready home offers an exceptional combination of privacy, functionality, convenience and zoned for Northlake Park Community School. Ideally positioned near Lake Nona Country Club, Medical City, Orlando International Airport, major highways, shopping, dining, recreation, and everything the Lake Nona area has to offer, 10037 Portofino Drive is an outstanding opportunity to enjoy one of Orlando's most desirable locations. Call today for a private tour!
Location
State FL
County Orange
Community La Vina 49 135
Area 32832 - Orlando/Moss Park/Lake Mary Jane
Zoning PD
Interior
Interior Features Ceiling Fans(s), Open Floorplan, Primary Bedroom Main Floor, Vaulted Ceiling(s)
Heating Central
Cooling Central Air
Flooring Ceramic Tile, Hardwood, Vinyl
Furnishings Unfurnished
Fireplace false
Appliance Dishwasher, Disposal, Microwave, Range, Refrigerator
Laundry Inside
Exterior
Garage Spaces 2.0
Community Features Gated Community - No Guard, Playground, Pool
Utilities Available BB/HS Internet Available, Public
Amenities Available Basketball Court, Gated, Playground, Pool
View Y/N No
Water Access No
Roof Type Shingle
Attached Garage true
Exposure East
Garage true
Private Pool No
Building
Story 1
Entry Level One
Foundation Slab
Lot Size Range 0 to less than 1/4
Sewer Public Sewer
Water Public
Structure Type Block,Stucco
New Construction false
Schools
Elementary Schools Northlake Park Community
Others
Pets Allowed Cats OK, Dogs OK
Senior Community No
Ownership Fee Simple
Monthly Total Fees $99
Membership Fee Required Required
Special Listing Condition None
Virtual Tour https://rootlymedia.aryeo.com/videos/01a05f16-9bd3-7125-bcbd-e15fd7d7c941

Learn More About LPT Realty
Agent License ID: SL3523329