



2 Beds
2 Baths
1,013 SqFt
2 Beds
2 Baths
1,013 SqFt
Open House
Sat Oct 24, 12:00pm - 2:00pm
Key Details
Property Type Single Family Home
Sub Type Villa
Listing Status Active
Purchase Type For Sale
Square Footage 1,013 sqft
Price per Sqft $330
Subdivision Bay Towne
MLS Listing ID TB8544488
Bedrooms 2
Full Baths 2
HOA Fees $175/mo
HOA Y/N Yes
Annual Recurring Fee 2100.0
Year Built 1982
Annual Tax Amount $4,067
Lot Size 3,920 Sqft
Acres 0.09
Property Sub-Type Villa
Source Stellar MLS
Property Description
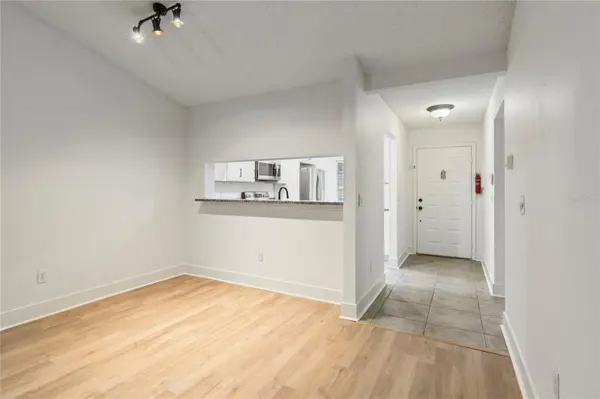
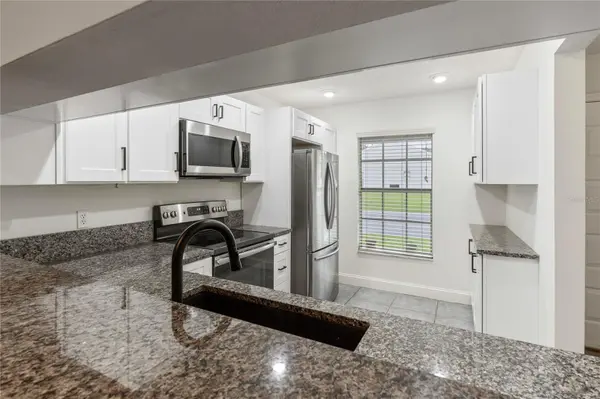
The spacious living and dining areas flow seamlessly into the kitchen, creating an inviting space for both everyday living and entertaining. The primary suite offers privacy and comfort with an en-suite bath and generous closet space, while the second bedroom and bathroom are ideally situated in the home to provide privacy for guests.
Step outside to the screened lanai and enjoy the privacy of the fenced backyard, mature landscaping, and additional outdoor living space. An attached storage area provides convenient room for bikes, tools, and recreational gear. Residents also enjoy access to the community pool and other neighborhood amenities.
One of the home's standout features is the transferable solar panel system, offering the next owner the opportunity to take advantage of solar energy and reduced electric costs. The solar system adds an attractive combination of energy efficiency and long-term value for the future owner.
Located just minutes from everything that makes Safety Harbor special, this home provides easy access to downtown Safety Harbor, waterfront parks, restaurants, shopping, and recreation, while also offering convenient access to Tampa, Clearwater, and the Gulf beaches.
If you're looking for a move-in-ready home with a private outdoor space, spacious interior layout, and desirable community amenities, this villa is a must-see.
Location
State FL
County Pinellas
Community Bay Towne
Area 34695 - Safety Harbor
Direction E
Rooms
Other Rooms Inside Utility
Interior
Interior Features Cathedral Ceiling(s), Ceiling Fans(s), Living Room/Dining Room Combo, Open Floorplan, Solid Surface Counters, Split Bedroom, Stone Counters, Vaulted Ceiling(s), Window Treatments
Heating Central, Electric
Cooling Central Air
Flooring Ceramic Tile, Laminate
Furnishings Unfurnished
Fireplace false
Appliance Dishwasher, Disposal, Dryer, Electric Water Heater, Range, Range Hood, Washer
Laundry Inside
Exterior
Exterior Feature Storage
Parking Features Assigned, None, Parking Pad
Fence Fenced
Pool In Ground
Community Features Deed Restrictions, Pool
Utilities Available Cable Available, Electricity Connected, Fire Hydrant, Public
Amenities Available Cable TV
View Y/N No
Water Access No
Roof Type Shingle
Porch Deck, Patio, Porch, Screened
Exposure South
Garage false
Private Pool No
Building
Lot Description City Limits
Entry Level One
Foundation Slab
Lot Size Range 0 to less than 1/4
Sewer Public Sewer
Water Public
Unit Floor 1
Structure Type Block,Stucco
New Construction false
Schools
Elementary Schools Safety Harbor Elementary-Pn
Middle Schools Safety Harbor Middle-Pn
High Schools Countryside High-Pn
Others
Pets Allowed Yes
HOA Fee Include Cable TV,Pool,Maintenance Structure,Recreational Facilities
Senior Community No
Pet Size Large (61-100 Lbs.)
Ownership Fee Simple
Monthly Total Fees $175
Acceptable Financing Cash, Conventional
Membership Fee Required Required
Listing Terms Cash, Conventional
Num of Pet 1
Special Listing Condition None
Virtual Tour https://www.propertypanorama.com/instaview/stellar/TB8544488

Learn More About LPT Realty
Agent License ID: SL3523329