





2 Beds
2 Baths
1,840 SqFt
2 Beds
2 Baths
1,840 SqFt
Key Details
Property Type Single Family Home
Sub Type Single Family Residence
Listing Status Active
Purchase Type For Sale
Square Footage 1,840 sqft
Price per Sqft $233
Subdivision Spruce Creek Gc
MLS Listing ID OM731163
Bedrooms 2
Full Baths 2
Construction Status Completed
HOA Fees $214/mo
HOA Y/N Yes
Annual Recurring Fee 2568.0
Year Built 2001
Annual Tax Amount $3,478
Lot Size 8,276 Sqft
Acres 0.19
Lot Dimensions 75x110
Property Sub-Type Single Family Residence
Source Stellar MLS
Property Description
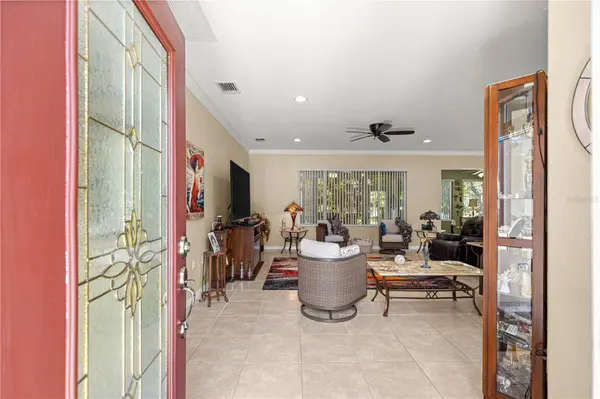
COMPLETELY UPDATED & MOVE-IN READY! Beautiful 1,840 sq. ft. Madeira model in Beautiful Del Webb Spruce Creek Golf & Country Club featuring 2 bedrooms, 2 baths + flex room ideal for an office, den, or hobby room.
BIG-TICKET UPGRADES include a whole-house gas Generac generator (2020), Carrier 4-ton/3-zone A/C (2021), gas hot water heater (2024), and roof (2014). Inside, enjoy gorgeous custom wood-look ceramic tile, crown molding, new window treatments, lighting and ceiling fans, plus fresh interior and exterior paint, Lanai under heat and air.
The updated kitchen features new GE appliances with GAS STOVE, refinished cabinetry and pantry, reverse osmosis system, and water softener/treatment system. Both baths have been refreshed with refinished vanities, new countertops and faucets, plus a custom glass shower enclosure in the primary bath. The primary closet also features new custom shelving.
BONUS GARAGE SPACE! 2-car garage + golf cart garage + additional AIR-CONDITIONED ROOM—perfect for storage, hobby space, or a wine cellar. Additional improvements include cleaned A/C ductwork, new garage door opener, freshly painted garage floor, and gorgeous landscaping.
Enjoy the exceptional Del Webb lifestyle with 36 holes of championship golf, 3 pools, 2 hot tubs, fitness center, restaurant & bar, pickleball, tennis, softball, billiards, and nearly 100 clubs and activities.
UPDATED, UPGRADED & READY TO ENJOY—THIS MADEIRA HAS IT ALL! Schedule your private showing today!
Location
State FL
County Marion
Community Spruce Creek Gc
Area 34491 - Summerfield
Zoning PUD
Rooms
Other Rooms Den/Library/Office
Interior
Interior Features Ceiling Fans(s), Crown Molding, Eat-in Kitchen, High Ceilings, In Wall Pest System, Kitchen/Family Room Combo, Living Room/Dining Room Combo, Open Floorplan, Primary Bedroom Main Floor, Solid Surface Counters, Stone Counters, Thermostat, Walk-In Closet(s), Window Treatments
Heating Natural Gas
Cooling Central Air, Attic Fan
Flooring Ceramic Tile
Furnishings Unfurnished
Fireplace false
Appliance Dishwasher, Disposal, Dryer, Gas Water Heater, Microwave, Range, Refrigerator, Washer, Water Filtration System, Water Purifier, Water Softener
Laundry Electric Dryer Hookup, In Garage
Exterior
Exterior Feature Private Mailbox, Rain Gutters
Parking Features Golf Cart Garage, Golf Cart Parking
Garage Spaces 3.0
Community Features Clubhouse, Deed Restrictions, Dog Park, Fitness Center, Gated Community - Guard, Golf Carts OK, Golf, Pool, Restaurant, Sidewalks, Tennis Court(s), Wheelchair Access, Street Lights
Utilities Available Cable Connected, Electricity Connected, Natural Gas Connected, Public, Sewer Connected, Water Connected
Amenities Available Basketball Court, Clubhouse, Fitness Center, Gated, Golf Course, Pickleball Court(s), Pool, Security, Shuffleboard Court, Spa/Hot Tub, Tennis Court(s), Trail(s), Wheelchair Access
View Y/N No
Water Access No
Roof Type Shingle
Attached Garage true
Exposure East
Garage true
Private Pool No
Building
Story 1
Entry Level One
Foundation Slab
Lot Size Range 0 to less than 1/4
Sewer Public Sewer
Water Public
Structure Type Stucco,Frame
New Construction false
Construction Status Completed
Others
Pets Allowed Yes
HOA Fee Include Guard - 24 Hour,Pool,Maintenance Grounds,Management,Private Road,Security,Trash
Senior Community Yes
Ownership Fee Simple
Monthly Total Fees $214
Acceptable Financing Cash, Conventional, FHA, VA Loan
Membership Fee Required Required
Listing Terms Cash, Conventional, FHA, VA Loan
Special Listing Condition None

Learn More About LPT Realty
Agent License ID: SL3523329