
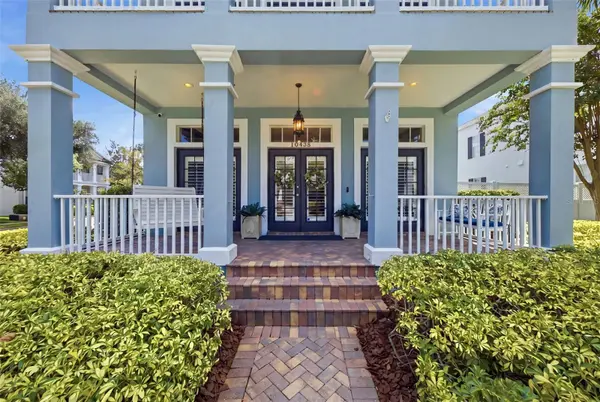

10438 GREEN LINKS DR, Tampa, FL 33626
REQUEST A TOUR If you would like to see this home without being there in person, select the "Virtual Tour" option and your agent will contact you to discuss available opportunities.
In-PersonVirtual Tour
$ 900,000
Est. payment | /mo

3 Beds

3 Baths

2,600 SqFt


$ 900,000
Est. payment | /mo

3 Beds

3 Baths

2,600 SqFt

Open House

Sat Sep 05, 11:00am - 2:00pm

Sun Sep 06, 11:00am - 2:00pm

Key Details

Property Type Single Family Home

Sub Type Single Family Residence

Listing Status Active

Purchase Type For Sale

Square Footage 2,600 sqft

Price per Sqft $346

Subdivision Westchase Sec 322 Rev

MLS Listing ID TB8544274

Bedrooms 3

Full Baths 2

Half Baths 1

HOA Fees $477/ann

HOA Y/N Yes

Annual Recurring Fee 477.0

Year Built 2002

Annual Tax Amount $14,049

Lot Size 6,969 Sqft

Acres 0.16

Lot Dimensions 65 X 105

Property Sub-Type Single Family Residence

Source Stellar MLS

Property Description

Located in the premier enclave of The Village Green inside The Greens 24hr guard gated neighborhood in Westchase, this Key West style home showcases $130,000 in recent owner investments alone, offering complete peace of mind alongside exceptional quality finishes. The classic brick entryways and private breezeway courtyard lead inside to a light-filled interior defined by high ceilings, upgraded lighting, a full wall of custom built-ins, high-end LVP flooring on the main level, and engineered hardwood on the second level. Designed for effortless entertaining and comfortable daily life, the home features a triple bank of French doors on both levels that seamlessly blur the line between indoor and outdoor living. The central kitchen is complete with solid wood cabinets, elegant granite countertops, custom bench seating, updated appliances, and a remodeled main floor half bath nearby. Connecting via a and a remodeled butler's pantry bar with custom white oak shelving, past the spacious walk-in pantry, you will find the original formal dining room. This space has been thoughtfully converted into a versatile room with solid-core pocket doors, making it perfect as a playroom, executive office, or private guest suite. Upstairs, the primary suite is a large sanctuary, complete with its own private veranda for quiet mornings and a lovely fully renovated master bath with a frameless shower and free-standing tub. Outside, enjoy a private backyard retreat featuring a covered patio, outdoor kitchen with granite counters and sink, extended pavers, and new fencing framed by fresh landscaping and irrigation, offering plenty of room to add a pool should you wish or simply enjoy the fully fenced side yard. These quality improvements include a new 2025 dual-stage York HVAC heat pump with transferable 10-year parts and labor warranties, a 2026 water heater, an Owens Corning roof (2019), full interior and exterior painting and Apple HomeKit smart home automation. Consistently ranked one of the top suburbs to live in Florida by Niche, everyday living in Westchase is elevated by instant access to fabulous community amenities, including the top-rated, Lloyd Clifton-designed 18-hole Westchase Golf Club, swim and tennis centers, pickleball, parks, trails, tree-lined walking paths, vibrant town center dining, and a conveniently located pedestrian bridge just minutes from the front door leading straight to the pool and courts. Located minutes from the Veterans Expressway, you can easily reach Tampa International Airport in 20 minutes, downtown Tampa in 25–30 minutes, and Florida's famous white sand beaches in just 30–40 minutes. Be sure to watch video tour!

Location

State FL

County Hillsborough

Community Westchase Sec 322 Rev

Area 33626 - Tampa/Northdale/Westchase

Zoning PD-MU

Rooms

Other Rooms Attic, Formal Dining Room Separate, Inside Utility

Interior

Interior Features Ceiling Fans(s), Eat-in Kitchen, High Ceilings, Kitchen/Family Room Combo, PrimaryBedroom Upstairs, Solid Surface Counters, Solid Wood Cabinets, Walk-In Closet(s), Window Treatments

Heating Central, Electric, Natural Gas

Cooling Central Air

Flooring Carpet, Ceramic Tile, Wood

Fireplaces Type Gas, Primary Bedroom

Furnishings Unfurnished

Fireplace true

Appliance Built-In Oven, Cooktop, Dishwasher, Disposal, Microwave, Refrigerator, Water Softener

Laundry Inside

Exterior

Exterior Feature Sidewalk

Parking Features Garage Door Opener, Garage Faces Rear, Garage Faces Side, On Street

Garage Spaces 3.0

Fence Fenced

Community Features Association Recreation - Owned, Deed Restrictions, Gated Community - Guard, Golf, Irrigation-Reclaimed Water, Park, Playground, Pool, Sidewalks, Tennis Court(s), Street Lights

Utilities Available BB/HS Internet Available, Cable Available, Electricity Connected, Fiber Optics, Fire Hydrant, Public, Sprinkler Recycled

Amenities Available Gated, Park, Pickleball Court(s), Playground, Pool, Tennis Court(s), Vehicle Restrictions

View Y/N No

Water Access No

Roof Type Shingle

Porch Covered, Front Porch, Patio, Porch

Attached Garage false

Exposure North

Garage true

Private Pool No

Building

Lot Description Corner Lot, In County, Oversized Lot, Sidewalk, Paved

Entry Level Two

Foundation Slab

Lot Size Range 0 to less than 1/4

Sewer Public Sewer

Water Public

Architectural Style Key West

Structure Type Block,Frame

New Construction false

Schools

Elementary Schools Westchase-Hb

Middle Schools Davidsen-Hb

High Schools Alonso-Hb

Others

Pets Allowed Yes

HOA Fee Include Pool,Maintenance Grounds,None

Senior Community No

Ownership Fee Simple

Monthly Total Fees $39

Acceptable Financing Cash, Conventional, VA Loan

Membership Fee Required Required

Listing Terms Cash, Conventional, VA Loan

Special Listing Condition None

Virtual Tour https://listings.textured.media/videos/01a067dd-2ae8-7361-9d83-c3af300446dc

Stellar MLS
Listed by Marnie Weidman, PLLC KELLER WILLIAMS TAMPA PROPERTIES
Schools and Properties Nearby

Learn More About LPT Realty

Serg Radanovic
Serg Radanovic

Agent License ID: SL3523329

Name
Phone*
Message

Tour the Home

10438 GREEN LINKS DR