




3 Beds
2 Baths
1,800 SqFt
3 Beds
2 Baths
1,800 SqFt
Open House
Sat Sep 05, 11:00am - 1:00pm
Sun Sep 06, 11:00am - 1:00pm
Key Details
Property Type Single Family Home
Sub Type Single Family Residence
Listing Status Active
Purchase Type For Sale
Square Footage 1,800 sqft
Price per Sqft $352
Subdivision Riverside North
MLS Listing ID TB8542454
Bedrooms 3
Full Baths 2
Construction Status Completed
HOA Y/N No
Year Built 1948
Annual Tax Amount $5,976
Lot Size 7,840 Sqft
Acres 0.18
Lot Dimensions 60x130
Property Sub-Type Single Family Residence
Source Stellar MLS
Property Description
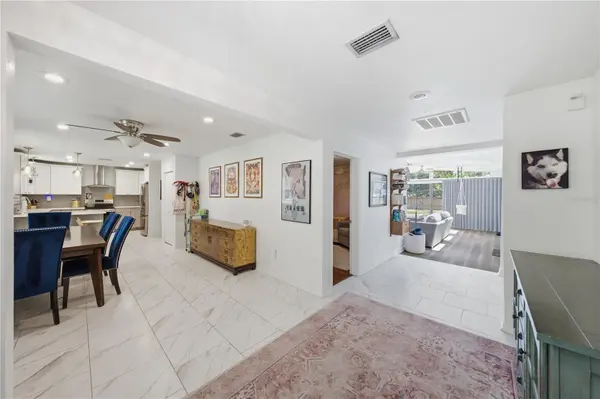
Step inside to a foyer of elegant marble-like tile that opens to a stunning kitchen and dining area. High-end shaker cabinetry pairs beautifully with white quartz counters and premium stainless-steel appliances, while a tiled backsplash and pendant lighting complete the luxurious look. The living room is truly exceptional, featuring floor-to-ceiling windows and expansive skylights that flood the space with natural light.
The primary suite showcases luxurious LVP flooring and is spacious enough for a California King plus a sitting or reading area. Large windows overlook a lush, mature backyard. Two walk-in closets and a spa-like bath with dual quartz vanities and a designer-tiled walk-in shower round out the suite. A practical split floor plan places the two guest bedrooms toward the front of the home, sharing a stylish full bath that continues the same high-end finishes throughout. Enjoy the purest water in City of Tampa with a whole home water filtration system!
Extensively updated in 2017—including the roof, electrical, impact windows, plumbing, and interior—this home is move-in ready yet full of potential. The backyard offers ample space for both a pool and an ADU, making the possibilities truly endless. You simply will not find another home like this in Riverside Heights.
Location
State FL
County Hillsborough
Community Riverside North
Area 33603 - Tampa / Seminole Heights
Zoning RS-60
Rooms
Other Rooms Attic, Great Room, Inside Utility
Interior
Interior Features Eat-in Kitchen, Open Floorplan, Primary Bedroom Main Floor, Stone Counters, Walk-In Closet(s)
Heating Central
Cooling Central Air
Flooring Bamboo, Ceramic Tile, Wood
Furnishings Unfurnished
Fireplace false
Appliance Dishwasher, Disposal, Electric Water Heater, Microwave, Range, Range Hood, Refrigerator, Whole House R.O. System
Laundry Inside
Exterior
Exterior Feature Lighting
Parking Features On Street, Parking Pad
Garage Spaces 1.0
Fence Fenced
Utilities Available Public
View Y/N No
Water Access No
Roof Type Shingle
Porch Covered, Deck, Patio, Porch
Attached Garage false
Exposure North
Garage true
Private Pool No
Building
Lot Description Street Brick
Entry Level One
Foundation Crawlspace
Lot Size Range 0 to less than 1/4
Sewer Public Sewer
Water Public
Structure Type Stucco
New Construction false
Construction Status Completed
Schools
Elementary Schools Graham-Hb
Middle Schools Stewart-Hb
High Schools Hillsborough-Hb
Others
Pets Allowed Yes
Senior Community No
Ownership Fee Simple
Acceptable Financing Cash, Conventional, FHA, VA Loan
Membership Fee Required None
Listing Terms Cash, Conventional, FHA, VA Loan
Special Listing Condition None

Learn More About LPT Realty
Agent License ID: SL3523329