




4 Beds
3 Baths
2,247 SqFt
4 Beds
3 Baths
2,247 SqFt
Key Details
Property Type Single Family Home
Sub Type Single Family Residence
Listing Status Active
Purchase Type For Sale
Square Footage 2,247 sqft
Price per Sqft $182
Subdivision Riverplace Sub
MLS Listing ID W7889180
Bedrooms 4
Full Baths 2
Half Baths 1
HOA Fees $56/mo
HOA Y/N Yes
Annual Recurring Fee 672.0
Year Built 2010
Annual Tax Amount $4,607
Lot Size 6,534 Sqft
Acres 0.15
Property Sub-Type Single Family Residence
Source Stellar MLS
Property Description
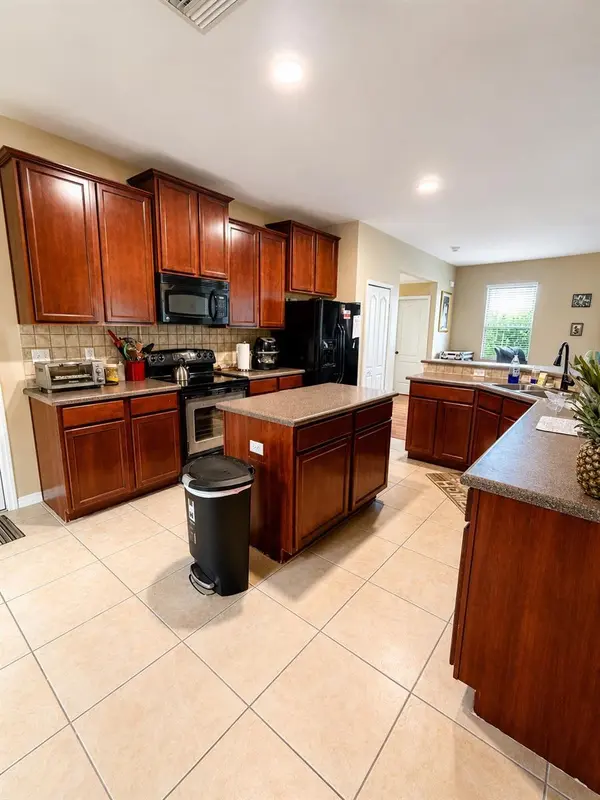
Inside, you'll find a bright and functional floor plan with generous living and dining spaces perfect for everyday living and entertaining. The kitchen offers ample cabinetry, an island, breakfast bar, and eat-in dining area. Upstairs, all four bedrooms provide comfortable separation from the main living areas, along with a conveniently located laundry area. The spacious primary suite features a walk-in closet and private bath with dual sinks, soaking tub, and separate shower.
Outside, enjoy the added space and privacy of a corner lot along with a fully fenced backyard—perfect for pets, outdoor entertaining, grilling, or enjoying the Florida sunshine.
The location is a major highlight! Riverview High School is approximately 2 miles away, and nearby Riverview Park and Civic Center offers public access to the Alafia River for boating, fishing, kayaking, and enjoying the outdoors. Shopping, dining, entertainment, and everyday conveniences are just minutes away, with easy access to major roadways connecting you to Tampa and the surrounding Tampa Bay area.
With a low HOA, NO CDD, a corner-lot setting, fenced backyard, and convenient proximity to schools and the Alafia River, 8309 Tidal Breeze Drive is ready for its next owner. Schedule your private showing today!
Location
State FL
County Hillsborough
Community Riverplace Sub
Area 33569 - Riverview
Zoning RSC-4
Interior
Interior Features Ceiling Fans(s), PrimaryBedroom Upstairs
Heating Electric
Cooling Central Air
Flooring Carpet, Ceramic Tile
Furnishings Unfurnished
Fireplace false
Appliance Dishwasher, Microwave, Refrigerator
Laundry Laundry Room
Exterior
Exterior Feature Private Yard
Garage Spaces 2.0
Utilities Available Cable Available, Sewer Connected
View Y/N No
Water Access No
Roof Type Shingle
Attached Garage true
Exposure North
Garage true
Private Pool No
Building
Entry Level Two
Foundation Slab
Lot Size Range 0 to less than 1/4
Sewer Public Sewer
Water None
Structure Type Stucco
New Construction false
Others
Pets Allowed Yes
Senior Community No
Ownership Fee Simple
Monthly Total Fees $56
Acceptable Financing Cash, Conventional, FHA, VA Loan
Membership Fee Required Required
Listing Terms Cash, Conventional, FHA, VA Loan
Special Listing Condition None

Learn More About LPT Realty
Agent License ID: SL3523329