




3 Beds
2 Baths
1,498 SqFt
3 Beds
2 Baths
1,498 SqFt
Key Details
Property Type Single Family Home
Sub Type Single Family Residence
Listing Status Active
Purchase Type For Sale
Square Footage 1,498 sqft
Price per Sqft $320
Subdivision Woodridge Estates
MLS Listing ID TB8545284
Bedrooms 3
Full Baths 2
HOA Y/N No
Year Built 1962
Annual Tax Amount $3,085
Lot Size 10,018 Sqft
Acres 0.23
Property Sub-Type Single Family Residence
Source Stellar MLS
Property Description
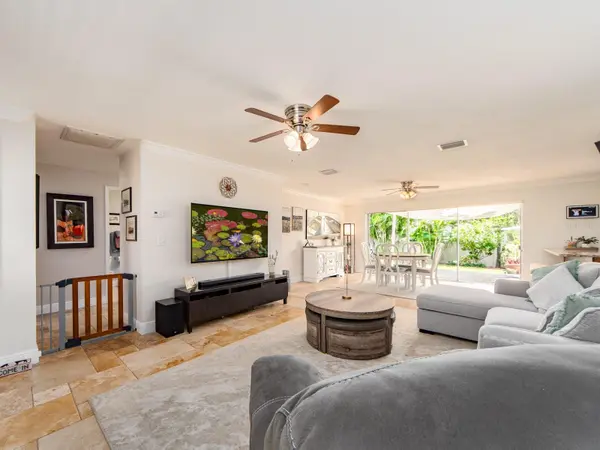
From the moment you enter, you are greeted by a grand entryway that opens into a spacious great room showcasing beautiful travertine flooring and crown molding. The thoughtfully designed kitchen offers generous counter space and abundant cabinetry, creating an inviting space for both everyday living and entertaining. An interior laundry room with a full-size washer and dryer adds to the home's convenience.
The spacious primary suite provides a comfortable retreat and features an en-suite bath with a walk-in shower and walk-in closet.
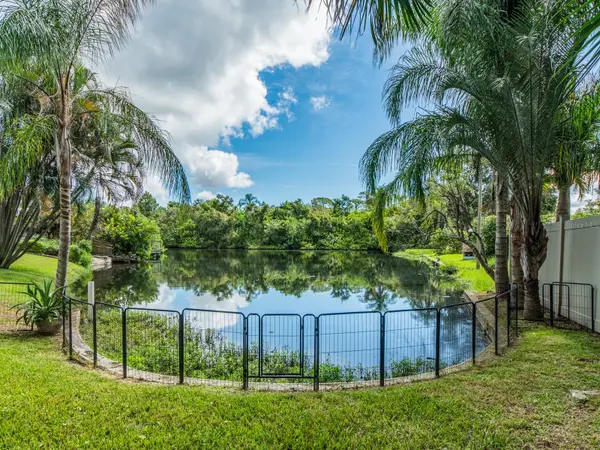
Step outside and prepare to be impressed by the home's exceptional outdoor setting. The beautifully landscaped backyard creates a peaceful and picturesque retreat, with lush landscaping framing stunning views of the lake. The patio provides the perfect setting for morning coffee, relaxing evenings, or entertaining guests while enjoying the tranquil water views. This beautifully maintained outdoor space is truly the centerpiece of the home and offers a private oasis you'll be proud to enjoy.
Location
State FL
County Pinellas
Community Woodridge Estates
Area 33756 - Clearwater/Belleair
Zoning R-3
Rooms
Other Rooms Great Room, Inside Utility
Interior
Interior Features Ceiling Fans(s), Open Floorplan, Stone Counters, Walk-In Closet(s)
Heating Central
Cooling Central Air
Flooring Other, Travertine
Furnishings Unfurnished
Fireplace false
Appliance Dishwasher, Dryer, Range, Refrigerator, Washer
Laundry Inside, Laundry Room
Exterior
Exterior Feature Rain Gutters
Garage Spaces 1.0
Utilities Available Public
Waterfront Description Lake Front
View Y/N Yes
Water Access No
View Water
Roof Type Shingle
Porch Front Porch, Patio, Porch
Attached Garage true
Exposure Northwest
Garage true
Private Pool No
Building
Lot Description In County, Paved, Unincorporated
Entry Level One
Foundation Slab
Lot Size Range 0 to less than 1/4
Sewer Public Sewer
Water Public
Structure Type Block,Stucco
New Construction false
Others
Senior Community No
Ownership Fee Simple
Acceptable Financing Cash, Conventional, FHA, VA Loan
Membership Fee Required None
Listing Terms Cash, Conventional, FHA, VA Loan
Special Listing Condition None
Virtual Tour https://www.propertypanorama.com/instaview/stellar/TB8545284

Learn More About LPT Realty
Agent License ID: SL3523329