




3 Beds
3 Baths
1,629 SqFt
3 Beds
3 Baths
1,629 SqFt
Key Details
Property Type Single Family Home
Sub Type Single Family Residence
Listing Status Active
Purchase Type For Sale
Square Footage 1,629 sqft
Price per Sqft $245
Subdivision Flora Estates
MLS Listing ID O6437678
Bedrooms 3
Full Baths 3
Construction Status Completed
HOA Y/N No
Year Built 1957
Annual Tax Amount $4,955
Lot Size 0.310 Acres
Acres 0.31
Property Sub-Type Single Family Residence
Source Stellar MLS
Property Description
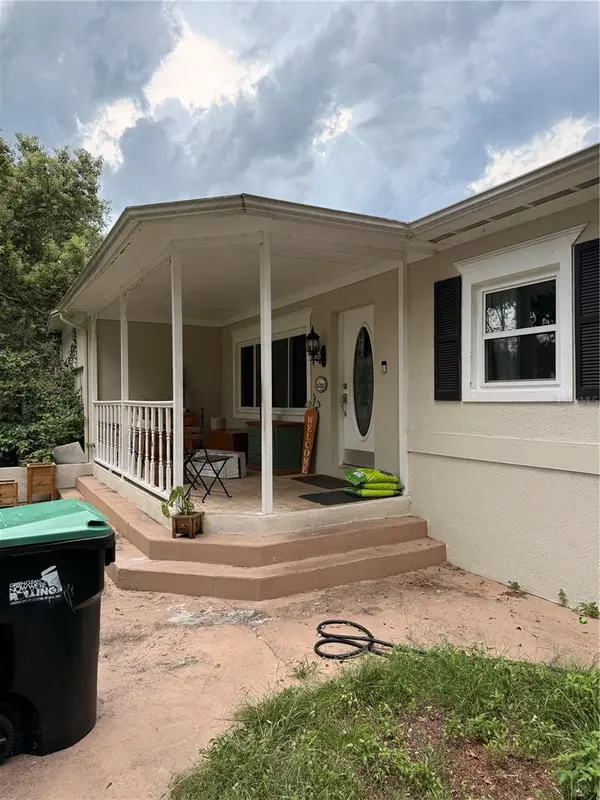
Offering 1,629 sq ft of functional living space on a generous 0.31-acre lot (just over a quarter-acre), this 3-bedroom, 3-bathroom single-family home sits on a quiet street with no HOA rules or fees. Packed with rare detached structures, heavy-duty mechanical updates, and dedicated outdoor seclusion, this property offers unmatched space and independence for woodworkers, trade professionals, or growing families.
Prime Location & Everyday Convenience
Central Orlando Access: Nestled in a very quiet residential neighborhood on a dead-end street with fast access to major highways, dining, shopping, and top Orlando attractions—offering the ideal balance of peaceful living and city convenience.
Parks & Outdoor Recreation: Minutes from Lake Florence Park, providing an ideal backdrop for morning walks, weekend picnics, and enjoying outdoor space near the water.
Schools & Groceries Close By: Conveniently located near West Oaks Academy for quality educational options, with everyday errands made effortless thanks to Publix Super Market at Silver Crossing right down the road.
Easy Commuting: Excellent connectivity through nearby public transportation and major transit routes makes daily travel throughout the greater Orlando area seamless.
Standout Features
Just Over 1/4-Acre Lot with Targeted Privacy: High privacy hedges along the right side of the property screen out neighboring views, framing a generous 0.31-acre lot (just over 1/4 acre) with oversized front and back yards—offering endless space for pets, lawn games, and outdoor fun.
Woodworker & Craftsman Dream: Exceptional 3-car detached garage provides ideal shop space for tools, workbenches, and machinery, supplemented by an additional covered carport and a broad front porch.
Extended Driveway: Extra-long driveway extends all the way to the back of the property, providing seamless pull-through access and tons of parking for work trucks, trailers, RVs, or project materials.
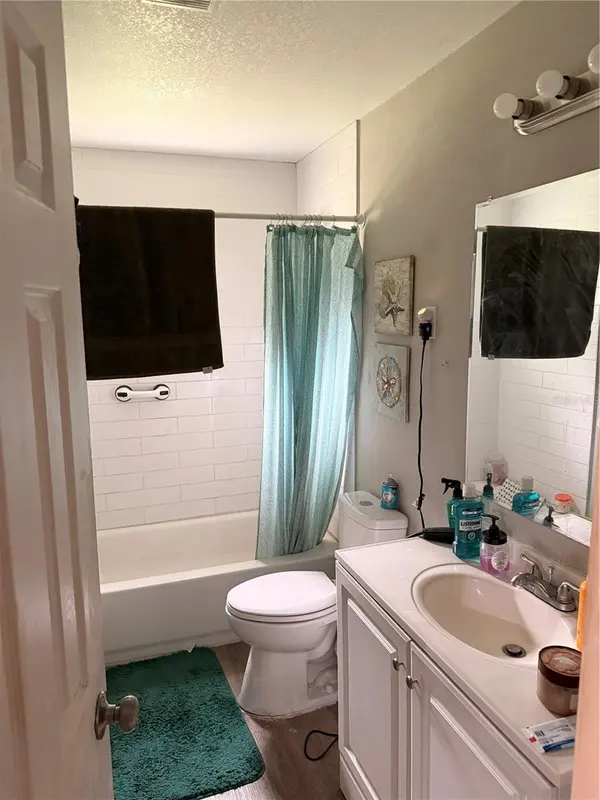
Bathroom Privacy for Everyone: With 3 dedicated bedrooms and 3 full bathrooms, every family member or housemate enjoys the comfort of having their own private bathroom—eliminating morning rush-hour friction.
Oversized Laundry Room: A large indoor laundry space with generous floor area ready for custom shelving, extra fridges, or storage racks.
Major High-Value System & Mechanical Upgrades
-Brand New Windows: Energy-efficient double-pane windows throughout (April 2026).
-New Septic System: Aerobic treatment unit installed (June 2026).
-Heavy-Duty Electrical (March 2026): Main panel upgraded to 200 amps with a whole-house surge protector, new grounding bridge, and weather-protected exterior 125V/20A GFCI outlet.
Climate Control: Dedicated mini-split A/C unit with a separate system installed (2024).
Roof & Hot Water: New roof installed (2022); new water heater installed (2022).
A rare combination of land, targeted privacy, top-tier infrastructure, and versatile shop space—bring your personal touches and make it your own!
Location
State FL
County Orange
Community Flora Estates
Area 32818 - Orlando/Hiawassee/Pine Hills
Zoning R-CE
Interior
Interior Features Ceiling Fans(s)
Heating Central, Electric
Cooling Central Air
Flooring Vinyl
Furnishings Unfurnished
Fireplace false
Appliance Dishwasher, Disposal, Dryer, Electric Water Heater, Range Hood, Refrigerator, Washer
Laundry Laundry Room
Exterior
Exterior Feature None
Garage Spaces 3.0
Utilities Available BB/HS Internet Available, Fiber Optics
View Y/N No
Water Access No
Roof Type Shingle
Attached Garage false
Exposure East
Garage true
Private Pool No
Building
Entry Level One
Foundation Slab
Lot Size Range 1/4 to less than 1/2
Sewer Aerobic Septic, Septic Tank
Water Public
Structure Type Block
New Construction false
Construction Status Completed
Schools
Elementary Schools Citrus Elem
Middle Schools Ocoee Middle
High Schools Ocoee High
Others
Senior Community No
Ownership Fee Simple
Acceptable Financing Cash, Conventional, FHA
Listing Terms Cash, Conventional, FHA
Special Listing Condition None
Virtual Tour https://www.propertypanorama.com/instaview/stellar/O6437678

Learn More About LPT Realty
Agent License ID: SL3523329