




3 Beds
1 Bath
1,405 SqFt
3 Beds
1 Bath
1,405 SqFt
Key Details
Property Type Single Family Home
Sub Type Single Family Residence
Listing Status Active
Purchase Type For Sale
Square Footage 1,405 sqft
Price per Sqft $169
Subdivision Lena Vista Sub
MLS Listing ID S5156162
Bedrooms 3
Full Baths 1
Construction Status Completed
HOA Y/N No
Year Built 1955
Annual Tax Amount $3,298
Lot Size 0.300 Acres
Acres 0.3
Property Sub-Type Single Family Residence
Source Stellar MLS
Property Description
Inside, the spacious living and dining areas feature warm wood-look flooring, crown molding, recessed lighting, ceiling fans, and a bright, neutral color palette. The updated kitchen showcases white shaker-style cabinetry, solid-surface countertops, a geometric tile backsplash, tile flooring, and stainless-finish appliances. The refrigerator and Whirlpool microwave were installed in 2025, while the Samsung electric range and dishwasher were installed in 2020.
The bathroom features a modern white vanity, contemporary lighting, a large mirror, and contrasting black fixtures. Additional conveniences include a spacious interior laundry room, a Honeywell programmable thermostat, and a Rheem HVAC system installed in 2024.
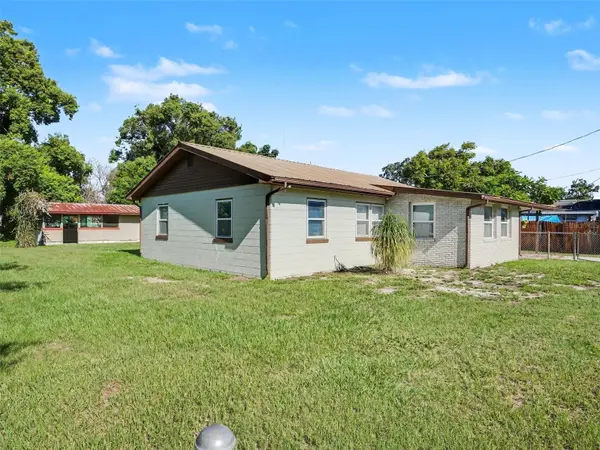
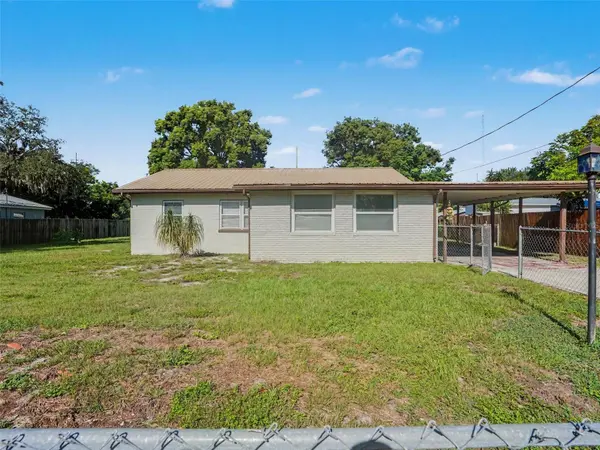
Outside, the expansive fenced yard provides plenty of room for outdoor activities, gardening, pets, or entertaining. A detached garage/workshop and separate outbuilding offer additional storage and renovation potential; neither structure is represented as heated living space.
Conveniently located near Auburndale shopping, dining, and major roadways, this property offers updated interior features, flexible spaces, and plenty of possibilities. Schedule your private showing today!
Location
State FL
County Polk
Community Lena Vista Sub
Area 33823 - Auburndale
Zoning R-2
Rooms
Other Rooms Storage Rooms
Interior
Interior Features Living Room/Dining Room Combo
Heating Central, Electric
Cooling Central Air
Flooring Laminate
Furnishings Unfurnished
Fireplace false
Appliance Convection Oven, Dishwasher, Dryer, Microwave, Refrigerator, Washer
Laundry Laundry Room
Exterior
Exterior Feature Storage
Parking Features Driveway, Guest
Garage Spaces 1.0
Fence Fenced
Utilities Available BB/HS Internet Available, Cable Available, Electricity Available, Fire Hydrant, Public, Sewer Available, Water Available
View Y/N No
Water Access No
View Trees/Woods, Water
Roof Type Metal
Attached Garage false
Exposure East
Garage true
Private Pool No
Building
Story 1
Entry Level One
Foundation Slab
Lot Size Range 1/4 to less than 1/2
Sewer Septic Tank
Water Public
Architectural Style Ranch
Unit Floor 1
Structure Type Block,Brick
New Construction false
Construction Status Completed
Others
Senior Community No
Ownership Fee Simple
Acceptable Financing Cash, Conventional
Membership Fee Required None
Listing Terms Cash, Conventional
Special Listing Condition None

Learn More About LPT Realty
Agent License ID: SL3523329