
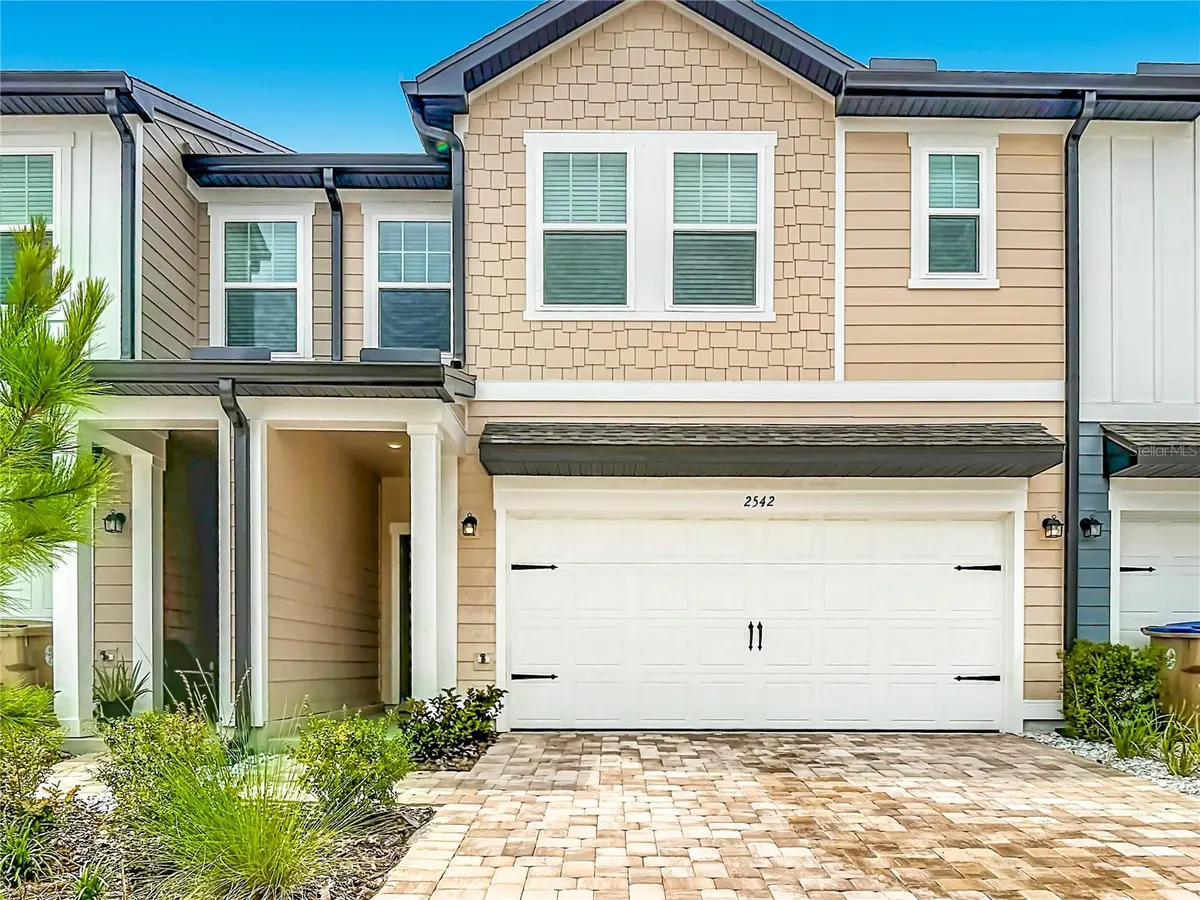
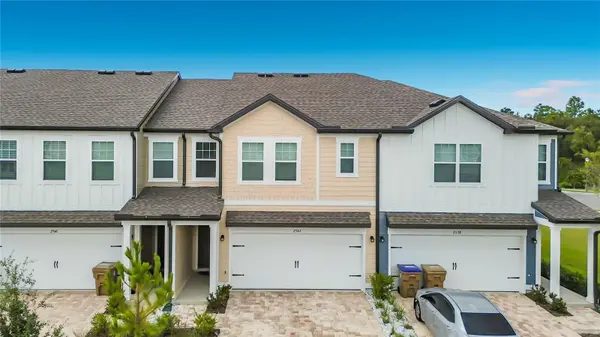
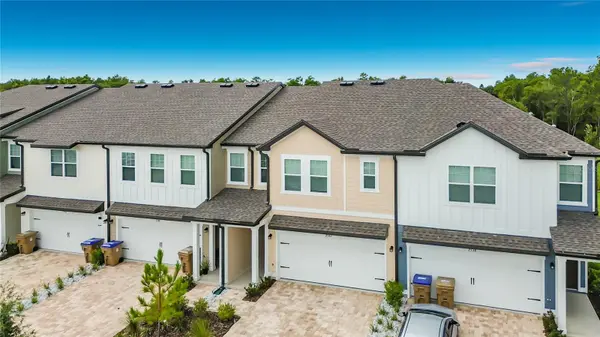
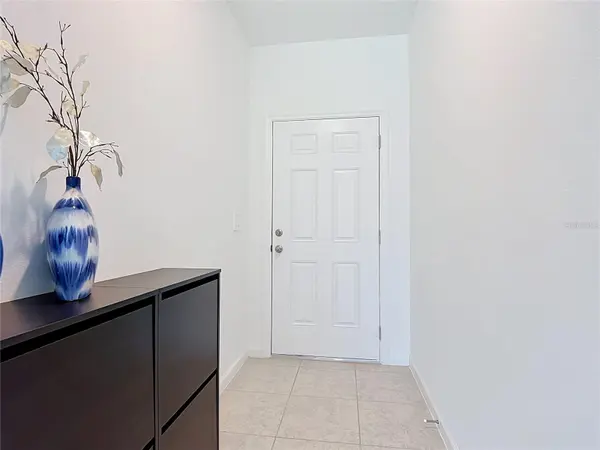
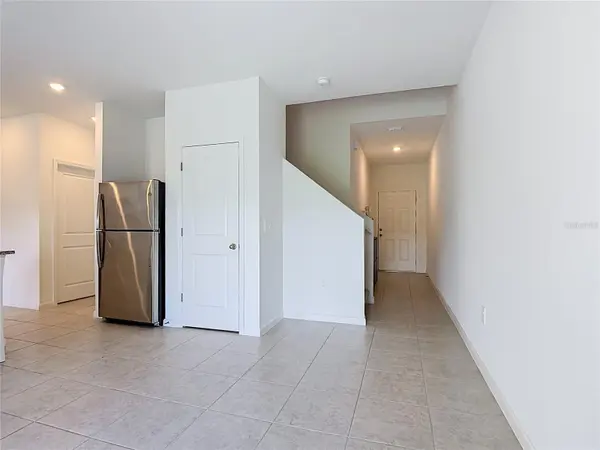
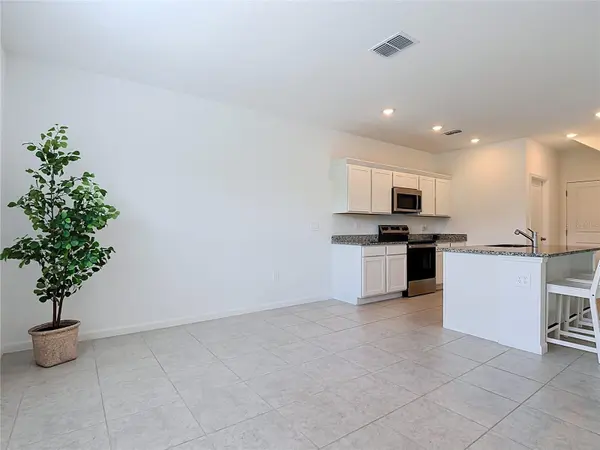

3 Beds
3 Baths
1,662 SqFt
3 Beds
3 Baths
1,662 SqFt
Key Details
Property Type Townhouse
Sub Type Townhouse
Listing Status Active
Purchase Type For Rent
Square Footage 1,662 sqft
Subdivision Ham Brown Reserve Phs 1A 1B 10
MLS Listing ID O6438457
Bedrooms 3
Full Baths 2
Half Baths 1
Construction Status Completed
HOA Y/N No
Year Built 2026
Lot Size 2,613 Sqft
Acres 0.06
Property Sub-Type Townhouse
Source Stellar MLS
Property Description
Location
State FL
County Osceola
Community Ham Brown Reserve Phs 1A 1B 10
Area 34746 - Kissimmee (West Of Town)
Interior
Interior Features High Ceilings, Open Floorplan, Thermostat, Walk-In Closet(s)
Heating Central
Cooling Central Air
Flooring Carpet, Tile
Furnishings Unfurnished
Fireplace false
Appliance Dishwasher, Disposal, Dryer, Electric Water Heater, Microwave, Range, Refrigerator, Washer
Laundry Laundry Room
Exterior
Exterior Feature Sidewalk
Garage Spaces 2.0
Community Features Dog Park, Irrigation-Reclaimed Water, Playground, Pool, Sidewalks
View Y/N No
Water Access No
Attached Garage true
Garage true
Private Pool No
Building
Entry Level Two
Sewer Public Sewer
New Construction true
Construction Status Completed
Schools
Elementary Schools Sunrise Elementary
Middle Schools Horizon Middle
High Schools Poinciana High School
Others
Pets Allowed Cats OK, Dogs OK, Pet Deposit, Size Limit
Senior Community No
Pet Size Small (16-35 Lbs.)
Membership Fee Required None
Num of Pet 2
Virtual Tour https://www.propertypanorama.com/instaview/stellar/O6438457

Learn More About LPT Realty
Agent License ID: SL3523329