





3 Beds
2 Baths
1,994 SqFt
3 Beds
2 Baths
1,994 SqFt
Key Details
Property Type Single Family Home
Sub Type Single Family Residence
Listing Status Active
Purchase Type For Sale
Square Footage 1,994 sqft
Price per Sqft $290
Subdivision Eagles Point Sub
MLS Listing ID G5112831
Bedrooms 3
Full Baths 2
HOA Fees $170/ann
HOA Y/N Yes
Annual Recurring Fee 170.0
Year Built 2007
Annual Tax Amount $7,313
Lot Size 0.410 Acres
Acres 0.41
Property Sub-Type Single Family Residence
Source Stellar MLS
Property Description
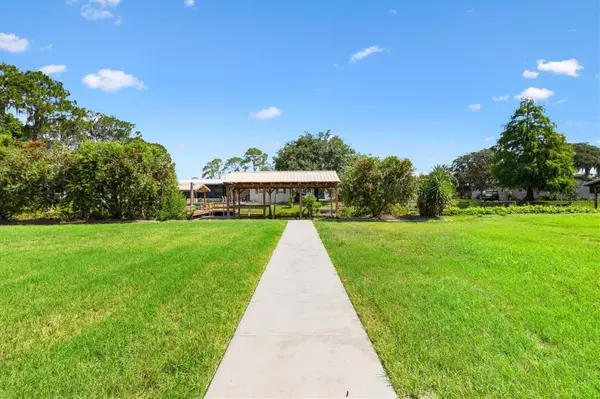
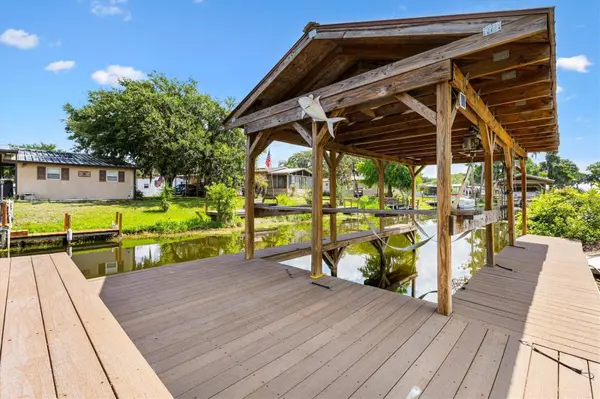
Picture your mornings: coffee on the dock, a peek-a-boo view of Lake Eustis, and the boat already waiting on the lift. This Leesburg waterfront home sits just three homes from the lake, with direct access to miles of connected lakes, lakeside restaurants, and fishing spots, plus the open water beyond. Cruise the St. Johns River all the way to Jacksonville or out to the Atlantic.
Step inside and the vaulted ceilings and open foyer frame views of the canal and your covered boat dock. The chef's kitchen is made for entertaining, with abundant cabinetry, a spacious pantry, and a sunny breakfast nook. The primary suite is your private retreat, with a walk-in closet, a garden tub, and a tiled shower. A split-bedroom layout keeps guests comfortable, and the flex room is ready to be your office, den, or hobby space.
Outside, the large lot is ready for the pool you've been dreaming of. A partially covered entertaining area is made for long Florida evenings. The oversized dual-door garage has room for cars, toys, and gear, and a storage shed handles the rest. You get a quiet neighborhood, wildlife right outside, unforgettable sunsets, and HOA fees of only $170 a year.
Bonus: Boat tow insurance is included for the first year.
? Don't miss it. This improved price is only available through Saturday, October 31.
Location
State FL
County Lake
Community Eagles Point Sub
Area 34788 - Leesburg / Haines Creek
Zoning R-2
Interior
Interior Features Ceiling Fans(s), Eat-in Kitchen, High Ceilings, Kitchen/Family Room Combo, Open Floorplan, Primary Bedroom Main Floor, Solid Surface Counters, Split Bedroom, Thermostat, Vaulted Ceiling(s), Walk-In Closet(s), Window Treatments
Heating Central
Cooling Central Air
Flooring Carpet, Ceramic Tile
Furnishings Unfurnished
Fireplace false
Appliance Dishwasher, Dryer, Ice Maker, Microwave, Range, Refrigerator, Washer
Laundry Inside
Exterior
Exterior Feature Private Yard
Garage Spaces 2.0
Utilities Available Cable Connected, Electricity Connected, Public, Sewer Connected, Water Connected
Waterfront Description Canal - Freshwater
View Y/N Yes
Water Access Yes
Water Access Desc Canal - Freshwater,Lake - Chain of Lakes
Roof Type Shingle
Attached Garage true
Exposure Southwest
Garage true
Private Pool No
Building
Lot Description Cul-De-Sac, Landscaped, Level, Oversized Lot
Entry Level One
Foundation Slab
Lot Size Range 1/4 to less than 1/2
Sewer Public Sewer
Water Canal/Lake For Irrigation, Private
Structure Type Block
New Construction false
Others
Pets Allowed Yes
Senior Community No
Ownership Fee Simple
Monthly Total Fees $14
Acceptable Financing Cash, Conventional, FHA, VA Loan
Membership Fee Required Required
Listing Terms Cash, Conventional, FHA, VA Loan
Special Listing Condition None
Virtual Tour https://youtu.be/uhJb4Dpl2go

Learn More About LPT Realty
Agent License ID: SL3523329